



Content Head and Video Creator, FirstLease
End-to-End Office Design and Build Services for Modern Businesses
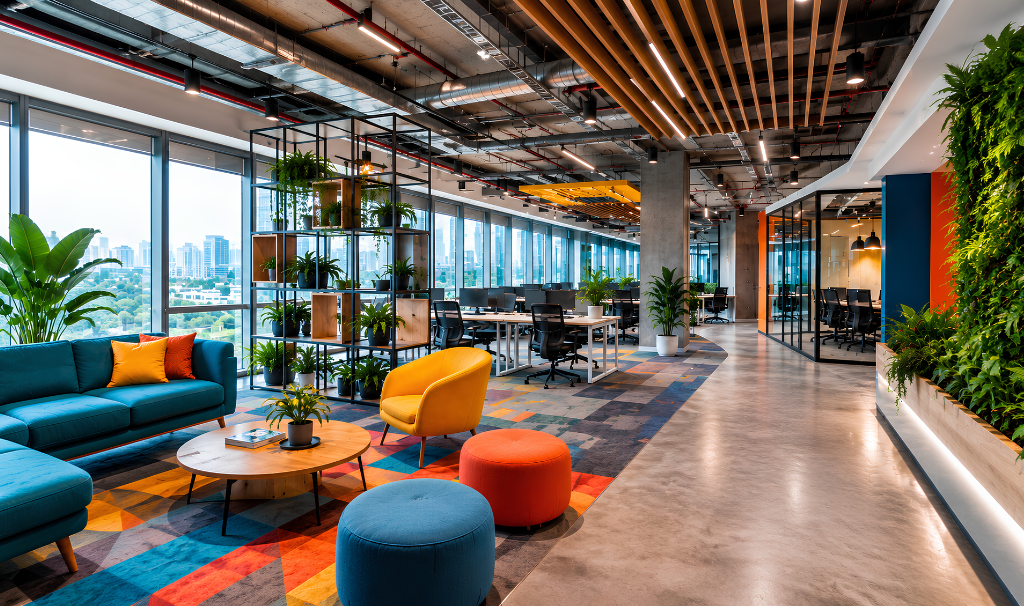
A modern office is more than a physical workplace. It is an environment that supports daily operations, encourages collaboration, strengthens company culture, and creates a strong impression on clients and visitors. As businesses grow and working styles continue to change, companies are looking for offices that are functional, flexible, visually appealing, and aligned with their long-term goals.
This growing demand has made professional office design and build services increasingly important. Businesses no longer want to manage separate designers, contractors, furniture vendors, and technical teams. Instead, they prefer a complete solution that covers everything from initial planning to final handover.
Why Office Design and Build Services Matter?
The workplace directly influences how employees communicate, collaborate, and perform their daily responsibilities. A poorly planned office can lead to overcrowding, limited privacy, unnecessary movement, and reduced productivity.
Professional office design and build services focus on understanding how a business operates before developing the workspace. Team size, department structure, workflow, meeting requirements, employee movement, future hiring plans, and technology needs are all considered during the planning stage.
Creating an Office That Reflects Brand Identity;-
Every organisation has its own values, culture, personality, and business vision. The workplace should communicate these qualities clearly.
Thoughtful commercial interior design helps companies express their brand identity through colours, materials, furniture, lighting, graphics, signage, and spatial layouts. Every design element contributes to the overall workplace experience.
For example, a creative company may choose energetic colours, flexible seating, open collaboration zones, and informal meeting spaces. A legal, financial, or consulting firm may prefer a more formal layout with private cabins, premium materials, elegant lighting, and professional meeting rooms.
Effective commercial interior design therefore combines visual appeal with business functionality.
Improving Employee Productivity Through Better Design:-
Workplace design can have a direct impact on employee concentration, motivation, comfort, and performance. Poor lighting, uncomfortable furniture, excessive noise, and limited space can make daily work more difficult.
Through professional office design and build services, businesses can create environments that support both individual focus and team collaboration.
A balanced office layout allows employees to choose the most suitable environment for each task. This can improve focus, encourage better communication, and create a more positive workplace experience.
Turnkey Office Interiors for Easier Project Management:-
Managing an office project through multiple vendors can be challenging. Separate teams may be responsible for design, construction, electrical work, flooring, furniture, data systems, and other activities.
This often leads to communication gaps, delays, budget changes, and confusion over responsibility.
With turnkey office interiors, one professional team manages the complete project from concept development to final delivery. This creates a single point of coordination for design, budgeting, execution, quality checks, and handover.
The main advantage of turnkey office interiors is convenience. Companies can focus on their business operations while the project team handles execution and vendor coordination.
Smart Space Planning for Modern Workplaces:-
Space planning is one of the most important parts of office design. Even a large office can feel inefficient if the layout is not planned carefully.
Designers study employee density, team interaction, circulation routes, visitor movement, storage requirements, and future expansion plans before preparing the layout.
A well-planned office may include workstations, private cabins, conference rooms, discussion spaces, reception areas, breakout zones, cafeterias, focus rooms, server rooms, and utility areas.
The aim is to use every square foot effectively while maintaining comfortable movement and proper spacing.
Smart planning also helps businesses avoid unused corners, oversized cabins, overcrowded work areas, and insufficient meeting spaces. Flexible furniture and modular partitions can make the workplace easier to modify as the organisation grows.
Professional Office Fit-Out Services:-
Once the design has been approved, the execution stage begins. This is where professional office fit-out services turn the planned design into a fully functional workplace.
The fit-out process may involve civil modifications, partitions, false ceilings, electrical work, flooring, lighting, workstations, meeting rooms, plumbing, air-conditioning coordination, network systems, access control, and acoustic treatments.
Successful office fit-out services require detailed planning, experienced site supervision, and close coordination between different technical teams.
Integrating Technology Into Office Design:-
Technology is now an essential part of the modern workplace. Employees depend on reliable connectivity, digital communication tools, video conferencing, and smart meeting systems for everyday work.
Technology requirements should be considered during the early planning stage. This allows electrical points, data cabling, charging stations, screens, speakers, and communication systems to be installed in the correct locations.
Sustainable and Future-Ready Office Design:-
Sustainability is becoming an important consideration for businesses planning new offices. Energy-efficient systems and responsible material choices can reduce operating costs while creating a healthier workplace.
Sustainable office design may include energy-efficient lighting, maximum use of natural light, durable materials, indoor plants, water-saving fixtures, and efficient air-conditioning systems.
These features provide long-term value and help protect the organisation’s investment in the workplace.
Why Businesses Choose an End-to-End Approach?
An integrated approach gives businesses better control over every stage of the project. Design, budgeting, procurement, execution, technical coordination, and quality management are handled through one organised process.
This reduces communication gaps and creates greater accountability. It also helps the project remain aligned with the approved design, budget, and completion timeline.
Whether the requirement involves a new office, relocation, expansion, renovation, or complete workspace transformation, an end-to-end approach makes the project easier to manage.
Conclusion:
The modern office is a strategic business asset. It affects employee performance, client perception, operational efficiency, and workplace culture. Investing in professional office design and build services allows companies to create workspaces that support present needs and future growth.
With thoughtfully planned commercial interior design, well-managed turnkey office interiors, and reliable office fit-out services, businesses can develop workplaces that are functional, attractive, comfortable, and future-ready.
FirstLease India Private Limited provides end-to-end support for companies planning new offices, relocations, expansions, and workspace upgrades. From identifying the right commercial space and preparing the layout to managing design execution and final handover, FirstLease helps businesses create workplaces that support productivity, brand identity, and long-term success.
For organisations planning a new workplace or transforming an existing office, FirstLease offers coordinated solutions designed to turn business requirements into efficient and modern working environments.
Frequently Asked Questions
1. What are end-to-end office design and build services?
End-to-end office design and build services cover the complete workplace project, including space planning, interior design, budgeting, procurement, construction, technical coordination, furniture installation, quality checks, and final handover.
2. What is the difference between office design and office fit-out?
Office design focuses on planning the layout, materials, colours, lighting, furniture, and overall look of the workplace. Office fit-out involves executing the approved design through civil work, partitions, electrical systems, flooring, ceilings, furniture, and technical installations.
3. Why should businesses choose turnkey office interiors?
Turnkey office interiors provide a single point of coordination for the entire project. This helps reduce communication gaps, control costs, improve accountability, and ensure smoother execution from the initial concept to final delivery.
4. How long does an office design and build project take?
The timeline depends on the office size, design complexity, material selection, approvals, and scope of work. A professional project team prepares a clear execution schedule before starting the work.
5. How does FirstLease support office design and build projects?
FirstLease India Private Limited supports businesses with commercial space identification, workplace planning, interior design, fit-out execution, vendor coordination, quality management, and final handover.